What changed wasn’t the weight of the collector. It was where I get to stand.
There’s a mental picture I can’t erase: me, on a steel platform several meters above the floor, with a data acquisition and balancing instrument hanging from my neck, two accelerometers stuck to the bearing housings of an induced-draft fan, and a pair of taut cables running between them and me. Below, someone waiting for my signal to energize the motor.
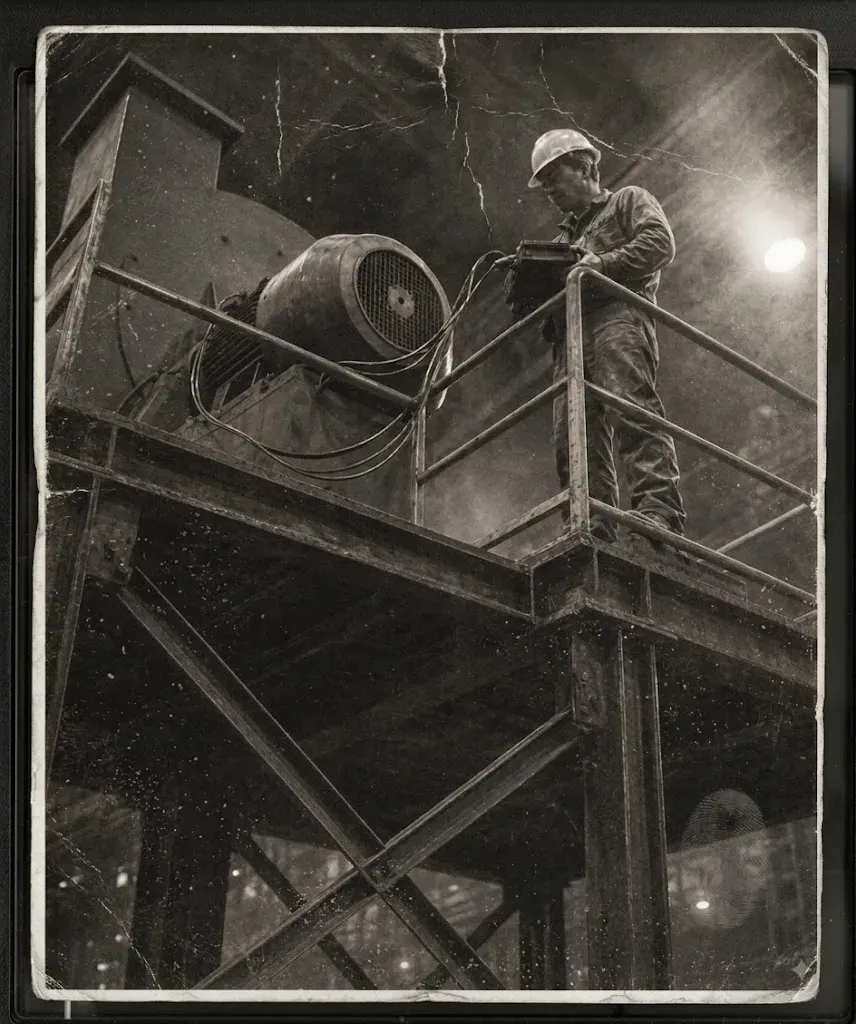
It was a fan of roughly 150 HP at 1,800 RPM. In a metallurgical plant that machine isn’t an accessory: it’s what keeps the extraction system running, and when it stops, the process stops. That’s why we balanced it as often as fans get balanced in this industry, which is to say constantly.
The instrument weighed about 12 kilograms. Today that sounds absurd. At the time it was, in all seriousness, considered lightweight and portable equipment. That was the state of the art, and I was glad to have it: it meant I could bring the laboratory to the machine instead of bringing the machine to the laboratory.
What nobody said out loud — what nobody wrote into the procedure — is that the instrument also decided where I had to stand.
The cable defined the safety radius
The chain was simple and there was no way around it. The accelerometer went on the bearing housing. The cable ran from the accelerometer to the collector. The collector hung from my neck. And the good reading, the one that actually counted, was the one taken at operating speed, with the machine settled.
Translated: the length of the cable was the safety radius. Three meters of cable, three meters of distance. And since the cable had to reach both measurement points, in practice the radius was less than that.
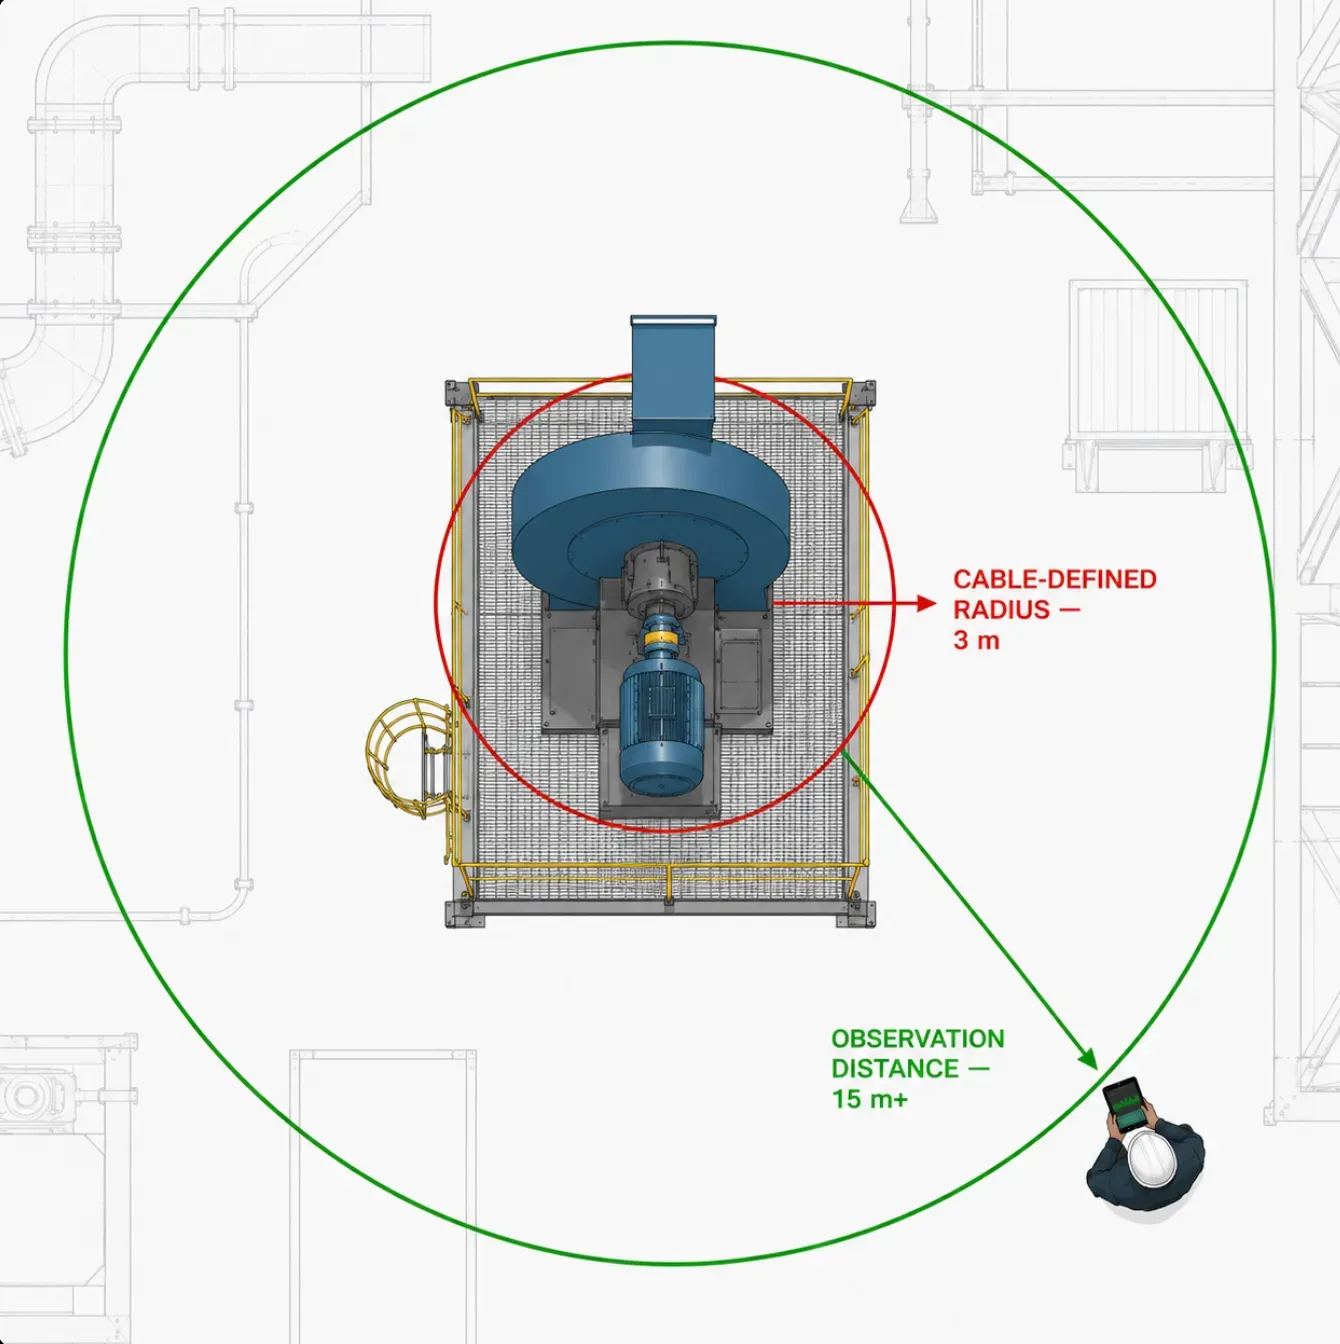
So the real procedure — the one that got executed, not the one on paper — was this: climb up with the 12 kilos, mount the sensors, run the cables, give the start signal, and stay up there, next to a rotor turning almost 30 times per second, scanning for a column, a panel, anything that could serve as cover while the machine came up to speed and the number on the screen stopped moving.
It wasn’t paranoia. That plant had already experienced a mechanical event during a startup. We all knew it. And knowing it, the only way to do the job was to be there.
Why startup is exactly the worst moment to be close
It’s worth explaining why that specific moment — the run-up to operating speed — carries the highest exposure. It isn’t field intuition; it’s physics, and in metallurgy it gets worse.
Force grows with the square of speed. Unbalance isn’t an abstract number: it’s off-center mass generating centrifugal force. A single gram misplaced half a meter from the shaft, turning at 1,800 RPM, produces close to 18 newtons — about 1.8 kilograms-force — and it produces them thirty times per second, pointing a different direction each time. Multiply that by the real unbalance of an eroded rotor and you have the reason an unbalanced fan destroys itself and its supports.
There are resonances along the way. Between zero and operating speed, the rotor and its structure pass through natural frequencies. In those zones amplification can be several times the vibration you’ll see later in steady state. The machine “passes through” in seconds, but while it does, the structure you’re standing on knows about it. Worth reading separately on this point: Resonance and Natural Frequency.
And in metallurgy, unbalance is a moving target. Extraction fans handle abrasive dust, fine slag and loaded fumes. Blades erode unevenly and, at the same time, material builds up on them. A rotor can be balanced in January and meaningfully out of tolerance by March, without anyone touching it. Which means that when you arrive to balance it, you don’t know precisely how bad it is until you start it.
And here’s the figure that almost never makes it into the risk analysis: a balancing job isn’t one startup, it’s several.
An initial run to measure the original condition. A run with the trial weight. A verification run. Frequently one or two trim runs. We’re talking about four or five startups per job, each with its own pass through resonance, each with the technician up there because the cable doesn’t reach any further. The exposure doesn’t add up once: it multiplies by the number of runs.
The same job, today
Not long ago I did a practically identical balancing job. Same type of equipment, same elevated platform, same influence-coefficient logic. The sequence was completely different.
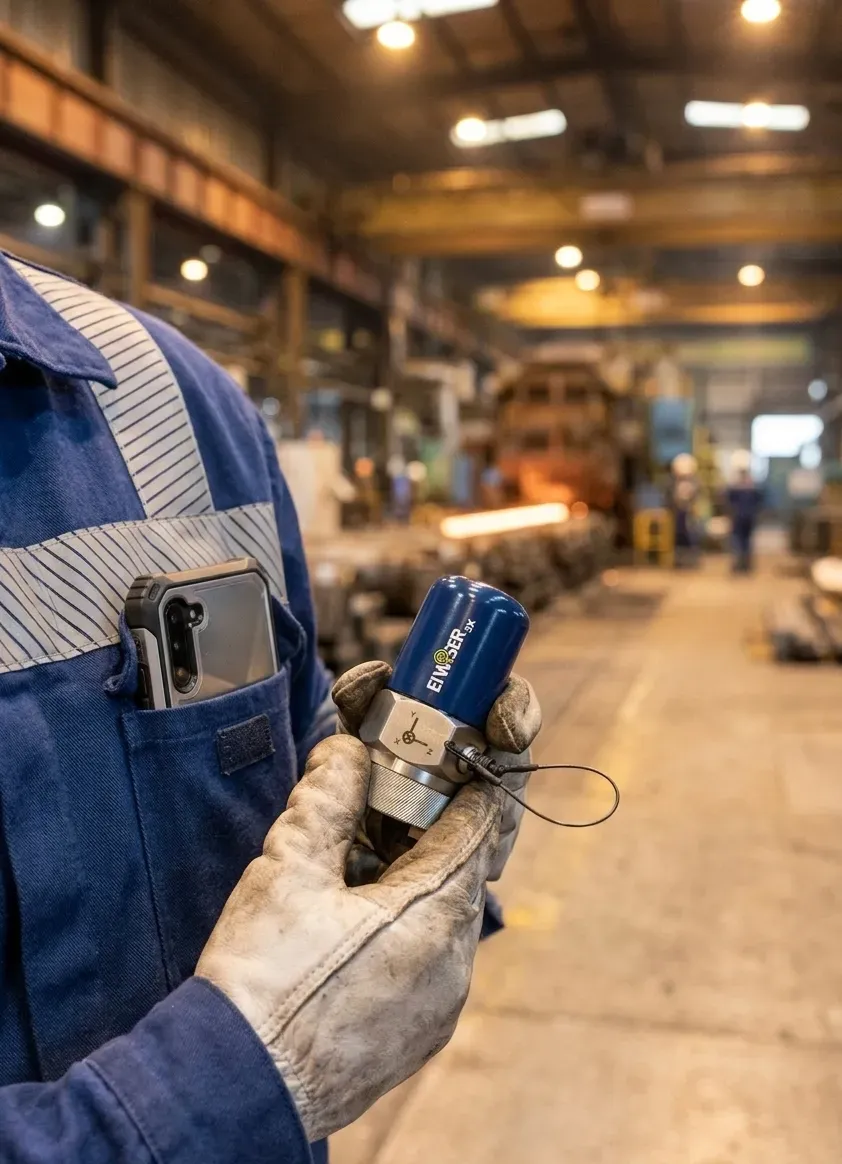
I carried the sensor in my shirt pocket. It’s a wireless triaxial accelerometer, roughly the size of a large lighter, and it mounts on a magnetic base in seconds. I climbed up, placed it on the fan-side bearing housing, aimed the optical sensor at a reflective mark on the shaft for the phase reference, confirmed everything was properly seated, and came back down.

I came down off the platform, walked several meters, positioned myself behind a solid structure and gave the start signal from there. My vibration collector was my cell phone. The machine came up to speed, passed through whatever it had to pass through, settled, and I watched the full spectrum form on the screen — 1× amplitude and phase — without having been within fifteen meters of the rotor at any point in the process.
The correction weight was calculated by the same application. I climbed back up for exactly two things: to mount the trial weight and, at the end, to fix the correction weight. Both times with the machine stopped and locked out.
Written out like that it reads like a convenience detail. It isn’t. The point isn’t that I no longer carry 12 kilos. The point is that the instrument stopped deciding where I have to stand.
That job, in numbers
I’m giving the full case because a claim about safety holds up better with the job’s numbers than with adjectives.
92 %
less vibration at the governing point
6
startups — all watched from a distance
1.5 h
for the whole job, welding included
The setup was a single sensor. One wireless triaxial accelerometer on the fan-side bearing housing, and an optical sensor aimed at a reflective mark on the shaft for the phase reference. Both were mounted with the machine stopped and locked out, which is the only part of the procedure that requires climbing the platform.
The initial run gave this:
| Measurement point | Initial vibration |
|---|---|
| Fan-side bearing | 15.3 mm/s |
| Coupling-side bearing | 12.4 mm/s |
| Motor, coupling side | 8.2 mm/s |
| Motor, free end | 10.5 mm/s |
The fan-side bearing governed the job at 15.3 mm/s. To put that number in scale: read against ISO 10816-3, a machine of this power on a flexible support enters zone D — vibration severe enough to cause damage — from 7.1 mm/s up. It was at double that.
It took six startups: the initial one, the trial-weight run, three trim runs and one verification run after welding. I watched all six from a distance. That’s the figure that matters to me, and it’s worth reading carefully: the number of startups didn’t drop — what dropped to zero is the number of times I had to be up there while the machine came up to speed. With the 12-kilo instrument, six startups would have been six exposures.
The final correction was 45 grams split across two blades, and the governing point came down to 1.2 mm/s: a 92% reduction, which in the same standard falls in zone A, the range of a newly commissioned machine.
The whole job took an hour and a half — and here’s what strikes me most reviewing it: the longest single task was cutting the piece of steel to weld on. Measurement stopped being the bottleneck. With the old equipment the time went into climbing, connecting, waiting up there, climbing down, checking the reading and climbing back up; today it goes into shop work, which is where it makes sense for it to go.
I finished the report on the desktop application. I ran the entire balancing job from the phone with WiSER VIBE®, and afterwards moved the data into DigivibeMX® to build the final document: the suite shares data across applications, so nothing has to be recaptured or transcribed by hand — which is where reporting errors come from.
On precision: not a footnote
There’s something counterintuitive in all this: the equipment that lets me move away also measures better than the equipment that forced me to stay close.
Those portable collectors resolved a permanent compromise between memory, battery, processing time and weight. You worked with modest spectral resolutions because processing more lines cost machine time nobody had. The cables added their own physics: triboelectric noise when they moved, connectors that fouled with metallic dust, shielding that degraded under the radiant heat of a metallurgical plant. A good part of the analyst’s skill back then was telling the machine’s fault apart from the instrument’s artifact.
Today the measurement chain is shorter and cleaner: digital accelerometer, conversion inside the sensor itself, transmission of an already-digitized value. You get high-resolution spectra, synchronous averaging, simultaneous three-axis measurement and stable phase, with a noise floor we’d once have associated with laboratory equipment. In a balancing job that shows up in how much you can trust the number: a questionable reading no longer forces you to repeat a startup. What did not change — and it’s worth saying, because it’s usually sold the other way around — is the number of runs: an eroded rotor still asks for as many as it asks for. What changed is where I’m standing while they happen.
Precision and safety aren’t two separate benefits. They’re the same benefit counted twice.
Further reading
- Balancing Without the Mystery — the vector method of single-plane balancing, explained without getting lost in the math.
- Balancing Rotating Machinery: Six Key Strategies
- Wired vs. Wireless: Choosing the Right Sensors for Your Condition Monitoring Strategy
- Rotor Imbalance: What Causes it, How EI-Series™ Solves it & Why You Should Care